 Ultimate guide
Basement Bedroom Egress Requirements in Colorado: A Guide
Last Updated: November 14, 2026
Quick Summary
Basement bedroom egress requirements in Colorado require a code-compliant emergency escape opening sized so a person and a firefighter can pass through. The opening must provide at least 5.0 square feet of net clear area below grade, a minimum 20-inch clear width, 24-inch clear height, and a sill no more than 44 inches above the finished floor.
- Every basement sleeping room needs an operable escape opening leading directly to a public way, yard, or court.
- Measure net clear opening with the window fully open, not the rough opening or glass area.
- Window wells need at least 9 square feet of clear area with a 36-inch minimum horizontal dimension.
- Wells deeper than 44 inches below grade require a permanently affixed ladder or steps.
- Confirm your local IRC edition and amendments before ordering a window, since adoption varies by jurisdiction.
Table of Contents
- Does a Basement Bedroom Need an Egress Window in Colorado?
- IRC Egress Window Requirements for Bedroom Spaces
- Egress Window Dimensions: The Numbers That Decide Compliance
- Egress Window Size Chart for Basement Bedrooms
- Window Wells, Ladders, and Clearance Rules
- Basement Bedroom Permit Requirements in Colorado
- Local Code Adoption and Amendments Across Colorado
- Common Code Violations and Retrofit Pitfalls
- Planning Your Basement Bedroom Conversion with Basements.com
- Frequently Asked Questions
Does a Basement Bedroom Need an Egress Window in Colorado?
Yes. Basement bedroom egress requirements in Colorado mean a room needs a code-compliant emergency escape opening to be called a bedroom. This drives nearly every basement bedroom design decision we make.
A sleeping room needs two ways out: the stairs and an egress window sized so a person and a firefighter in bulky gear can both pass through. Skip it and the room is a den or bonus room to an appraiser, your insurer, and a future buyer.
At Basements.com, we have built and finished basements for more than 25 years, and egress comes up on almost every bedroom conversion.
IRC Egress Window Requirements for Bedroom Spaces
The baseline comes from the International Residential Code, Section R310, which governs emergency escape and rescue openings. Local building departments decide which IRC edition applies and whether it has amended it.
The core rule: every sleeping room below the fourth story needs at least one operable emergency escape and rescue opening leading directly to a public way, a yard, or a court, openable from the inside without keys, tools, or special knowledge.
When an Emergency Escape and Rescue Opening Is Required
An emergency escape and rescue opening is required in every basement sleeping room and any habitable attic sleeping room. The trigger is the room's use, not its plan label: if a room has a closet and a door and you plan to list it as a bedroom, expect the inspector to require the opening.
A few practical notes on when the rule applies:
- New construction and finished basements: required before the room can be signed off as a bedroom.
- Existing homes: converting an existing basement room to a bedroom still triggers the requirement at permit and inspection.
- Nonconforming situations: an older home with a small basement window may qualify for a retrofit approach only if the building department approves it. Do not assume a grandfathered window passes.
Egress Window Dimensions: The Numbers That Decide Compliance
Compliance hinges on four numbers: net clear opening area, net clear width, net clear height, and sill height above the finished floor. Get any one wrong and the window fails inspection, even if the rough opening looks generous.
Here is what the IRC requires for an emergency escape and rescue opening:
- Minimum net clear opening area: 5.7 square feet for windows at grade, and 5.0 square feet for windows below grade, which includes basement windows.
- Minimum net clear opening width: 20 inches.
- Minimum net clear opening height: 24 inches.
The 5.0 square feet figure trips up most basement projects. It is smaller than the grade-level requirement, but it still demands a real window, not a narrow slider.
How to Measure Net Clear Opening in an Installed Window
Measure net clear opening by opening the window fully and measuring the clear space a person can actually pass through, not the frame or rough opening.
Follow this sequence:
- Open the window fully, with no screen or storm panel in place.
- Measure the clear width at the narrowest point between the jambs, inside the frame stops.
- Measure the clear height from the sill to the lowest point of the top sash or frame.
- Multiply width by height in inches, then divide by 144 to convert to square feet.
- Measure the sill height from the finished floor to the top of the sill; confirm it is 44 inches or less.
- Confirm the top of the opening is no more than 70 inches above the finished floor.
Watch out: measuring the rough opening or glass area instead of the clear opening is the most common mistake we see, producing a window that looks compliant on paper but fails on inspection day.
Egress Window Size Chart for Basement Bedrooms
Use this chart to check a candidate window against the code minimums before you buy it. Every dimension is the net clear opening, not the frame size.
| Requirement | Code Minimum | What to Check |
|---|---|---|
| Net clear opening area (below grade) | 5.0 sq ft | Width × height ÷ 144 |
| Net clear opening width | 20 in | Narrowest clear point between jambs |
| Net clear opening height | 24 in | Sill to lowest point of top sash |
| Sill height above finished floor | 44 in max | Finished floor to top of sill |
| Top of opening above finished floor | 70 in max | Finished floor to top of opening |
| Operability | Fully openable from inside | No keys, tools, or special knowledge |
A window that clears all six rows passes the dimensional test. A window that fails even one row needs a different model, rough opening, or sill height.
Window Wells, Ladders, and Clearance Rules
Window wells add a second layer of rules and are where retrofits most often go wrong. The well must give a person a clear path out and a firefighter a clear path in, without trapping water against the foundation.
Clearance Rules
The clearance rules to know:
- Horizontal clearance: at least 9 square feet of clear area at the bottom, with a minimum horizontal dimension of 36 inches in the direction the window opens.
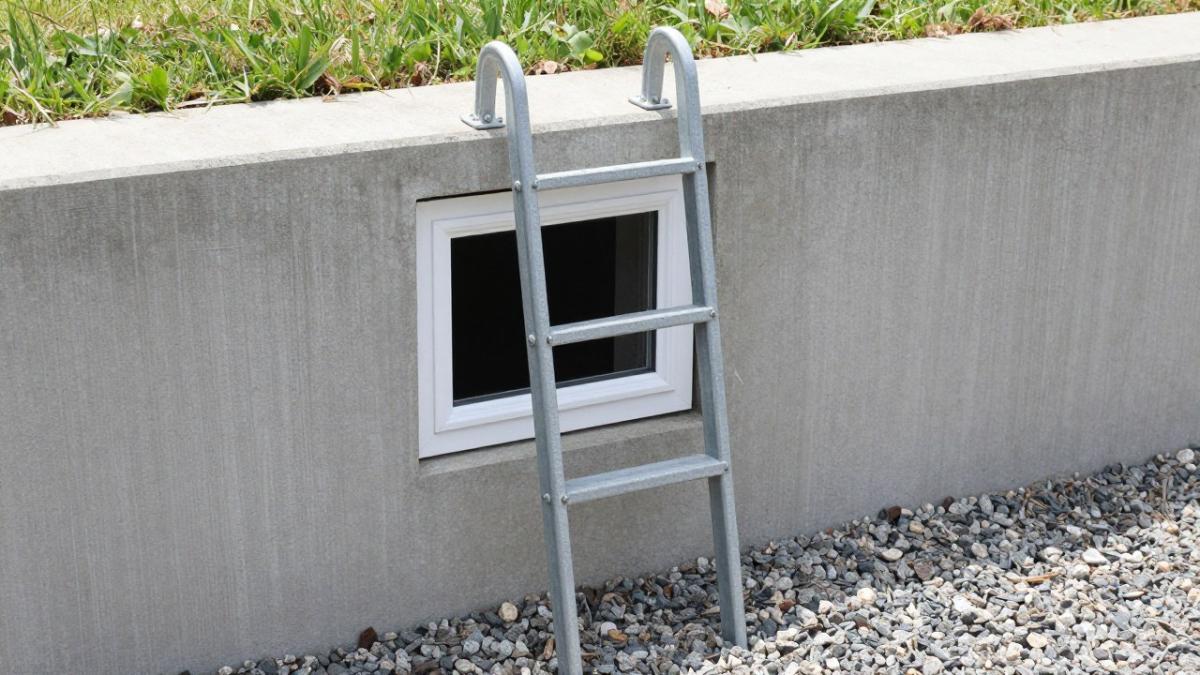
- Ladder or steps: when the well bottom is more than 44 inches below grade, a permanently affixed ladder or steps are required, and they must not obstruct the window opening.
- Ladder placement: the ladder must be usable from inside the well and must not block the escape path. A ladder on the wall opposite the window is useless if the sash swings into it.
Ladders and Steps
A deep well without a ladder is a failed inspection and a real safety hazard. The ladder must be permanently affixed, usable from inside the well, and positioned so it does not obstruct the window opening. Steps cast into the well wall or a bolted metal ladder both satisfy the requirement when installed correctly; the test is whether a person inside the well can reach the ladder, climb it, and exit without moving furniture or tools.
Covers and Grates
A cover or grate can keep debris, snow, and children out of the well, but it must be openable from inside without tools. A cover requiring a key, latch tool, or special technique fails the operability test. Test it from inside the well with the window fully open; if you cannot push it open from that position, it is not compliant.
Drainage
The well needs a drain or gravel bed that moves water away from the foundation; a well that ponds is a well that leaks. A common pattern is a gravel bed at the bottom connected to a drain line that daylights away from the foundation, with gravel sized to filter sediment. In jurisdictions with expansive soils or high water tables, confirm the drainage detail at plan review, because a well that holds water can undermine the foundation over time.
Snow, Debris, and Year-Round Operability
An escape opening buried under snow or blocked by debris is not an escape opening. In Colorado, snow accumulation and freeze-thaw cycles can fill a well or freeze a sash shut. A snow-shedding cover and a sun-exposed well help, but keep the well clear during the heating season and the operable hardware free of ice. The code requires the opening to be operable; a sash that will not move because of ice does not meet that requirement in practice.
Retrofit Considerations
Retrofitting a well onto an existing foundation is common in basement bedroom conversions and introduces constraints new construction does not have.
Watch out: installing the well and window before confirming the drainage detail with your building department is a common retrofit mistake. If the department requires an engineered drainage detail and you have already backfilled, you may be excavating twice.
Basement Bedroom Permit Requirements in Colorado
Basement bedroom egress requirements in Colorado mean a conversion requires a building permit in essentially every jurisdiction, and the egress window is a required inspection item.
The permit path usually looks like this:
- Submit plans showing the bedroom layout, the egress window location and size, and the window well details.
- Get plan review approval, including any local amendments to the IRC.
- Install the window and well, then call for the framing and egress inspection before drywall.
- Complete electrical, insulation, and drywall inspections.
- Pass the final inspection, which confirms the egress opening is operable and clear.
For a step-by-step walkthrough of the full legal finishing process, see our guide on how to finish a basement legally in Colorado. It covers the permit sequence, the inspection checkpoints, and the documentation your building department will want.
Local Code Adoption and Amendments Across Colorado
Colorado has no single statewide residential code, so the egress rules for your basement bedroom are set by the building department that issues your permit. Two identical basement bedrooms in two jurisdictions can face different edition requirements, amendment language, and inspection sequences. This is the gap most online guides skip, and the one that costs homeowners the most in rework.
Why Adoption Varies
Local governments each adopt their own building code ordinance and decide which IRC edition to adopt and whether to amend it. The result is a patchwork: some jurisdictions adopt a recent IRC edition with limited amendments, others lag behind, and some add local amendments that change egress dimensions, window well rules, or retrofit provisions. The binding answer is always the ordinance your local building department enforces.
What to Verify Before You Order a Window
Because adoption varies, the same window and well design can pass in one jurisdiction and fail in the next. Before you order materials, confirm these five items with your building department:
- Which IRC edition is in force. Ask for the edition year and the effective date of adoption. A jurisdiction on an older edition may apply different sill height or net clear opening language than a jurisdiction on the current edition.
- Whether the egress chapter has local amendments. Some departments amend Section R310 to tighten sill height, add window well ladder requirements, or change the net clear opening area for below-grade openings. Ask for the amendment text, not just a verbal summary.
- How the department treats existing-home conversions. Retrofit provisions vary. Some departments require full compliance with the current egress chapter for any bedroom conversion; others allow an alternative approach for nonconforming conditions if the work does not increase the nonconformity. Do not assume a grandfathered window passes.
- The permit submittal requirements. Ask what plans, window specifications, and window well details the department wants at submittal. Some offices require manufacturer cut sheets showing net clear opening; others accept a dimensioned plan.
- The inspection sequence. Confirm when the egress inspection occurs relative to framing, insulation, and drywall. Most departments require the egress opening and well to be visible and operable at inspection, which means you cannot drywall over the rough opening before sign-off.
A Practical Comparison Workflow
Contractors working across multiple jurisdictions often keep a simple adoption log for each building department, recording the IRC edition, adoption date, egress-related amendments, permit submittal checklist, and inspection sequence, updated before the window is ordered.
Watch out: relying on a neighboring jurisdiction's rules is a common and costly mistake. A window that passed inspection in one city may fail in the next because the local amendment changed the sill height or the well clearance requirement.
Where to Find Your Local Rules
Most building departments publish their adopted code edition, local amendments, permit forms, and inspection checklists online. Start with the building department page for the city or county issuing your permit, then look for the code adoption ordinance and any amendment packet. If the website is unclear, call the permit counter and ask for the documents by name. Ten minutes confirming the edition and amendments saves weeks of rework and a failed inspection.
Common Code Violations and Retrofit Pitfalls
The same violations show up on inspection reports across the state, and most are avoidable with a careful plan. Here is what to watch for.
- Measuring the wrong opening. The rough opening and glass area are not the net clear opening; measure the clear space a person passes through.
- Failing the 5.0 square feet rule. A window meeting width and height minimums can still fall short on area once sash and frame are subtracted.
- Sill too high. A sill above 44 inches above the finished floor fails, even if the window is large.
Watch out: finishing the drywall before the egress inspection is a costly mistake. If the inspector cannot see the rough opening, the frame, and the well details, you may be opening walls to prove compliance.
Planning Your Basement Bedroom Conversion with Basements.com
Planning a basement bedroom conversion starts with the egress window, because it dictates the room layout, the foundation work, and the inspection sequence.
At Basements.com, we handle the full scope: design, window and well installation, framing, electrical, insulation, drywall, and final inspection.
If you want a ballpark figure before you commit, use our pricing estimator to see what a basement bedroom conversion looks like for your layout and finishes. When you are ready to move, review our Colorado basement finishing services to see how we scope a project, or contact our team for a consultation and a custom project quote.
Adding a legal bedroom downstairs comes down to one window that meets the code your building department enforces, measured correctly and installed with the right well, ladder, and drainage.
Frequently Asked Questions
Does a basement bedroom have to have an egress window?
Yes. Under IRC Section R310, every sleeping room, including one in a basement, needs an emergency escape and rescue opening. Colorado jurisdictions that adopt the IRC enforce this, and a room without one cannot legally be listed or counted as a bedroom. The opening must be operable from the inside without keys or tools and must lead to a yard, court, or public way.
What are the legal bedroom requirements in Colorado?
A legal bedroom needs an emergency escape and rescue opening, a minimum net clear opening of 5.7 square feet (5.0 square feet at grade level), at least 20 inches of clear width, 24 inches of clear height, and a sill no more than 44 inches above the finished floor. Local amendments can tighten these, so confirm with the building department before you finish a basement bedroom.
What size does a basement egress window need to be?
The net clear opening, not the rough frame, must hit the minimums: 5.7 square feet of area, 20 inches wide, and 24 inches high. Window type and size that reach the required area depend on the specific installation. Measure the actual clear opening after installation, because a window labeled 5.7 square feet can fall short once the operable section is measured.
How much clearance does an egress window well need?
The well must give at least 9 square feet of net clear floor area with a minimum horizontal dimension of 36 inches and a vertical clearance of at least 36 inches above the sill. Wells deeper than 44 inches also need a permanently attached ladder or steps that reach the ground and do not obstruct the opening.
Do egress requirements vary by Colorado city or county?
Yes. Local jurisdictions each adopt their own edition of the IRC, often with amendments. Neighboring jurisdictions can differ on sill height, well dimensions, and permit review steps. Always pull the current local amendment sheet from the building department before finalizing your window schedule.
Can an existing basement window qualify as an egress window?
Sometimes, but only if it already meets the net clear opening, sill height, and well clearance rules. Many older basement windows are too small, too high, or sit in a shallow well that fails the 9-square-foot rule. A contractor can measure the installed clear opening, and if it falls short, enlarging the rough opening or adding a compliant well is usually the fix.
Does a bedroom need two points of egress?
No. The IRC requires one emergency escape and rescue opening per sleeping room, plus the normal door access to the rest of the home. Two separate escape paths are not required for a bedroom. However, the single opening must be fully operable and unobstructed, so avoid furniture, shelving, or security bars that block the window.