 Ultimate guide
Custom Basement Design Ideas for Your Lifestyle
Last Updated: November 8, 2026
Quick Summary
Effective basement design starts with how your household will actually use the space, not with a floor plan from inspiration photos. List daily and weekly activities, rank them, and let the top uses drive the layout. Plan wiring, access and moisture control before finishes.
- Write an inventory of activities, noting who uses each one, how often, and what it needs.
- Rank activities into three tiers and let the top two or three drive the layout.
- Plan for the household you will have in five to ten years, not just today.
- Resolve moisture and water problems before choosing any interior finishes.
- Confirm egress and ceiling-height requirements with your local building department before framing.
Table of Contents
- Start With Your Lifestyle, Not the Floor Plan
- Basement Remodel Ideas by Room Type
- Things to Consider When Finishing a Basement
- How to Finish a Partially Finished Basement
- Maximizing a Small Basement With Built-In Storage and Lighting
- Moisture, Air Quality and Building Code Basics
- Budgeting and Cost Trade-Offs for Custom Design
- What Is the Best Free App for Basement Design?
- Booking Your Basement Design Consultation
- Frequently Asked Questions
Start With Your Lifestyle, Not the Floor Plan
Most basement projects go wrong before the first wall is framed. Homeowners pick a layout they saw online, then try to fit their daily life into it. The better order is to decide how the space will actually be used, then design the floor plan around those habits.
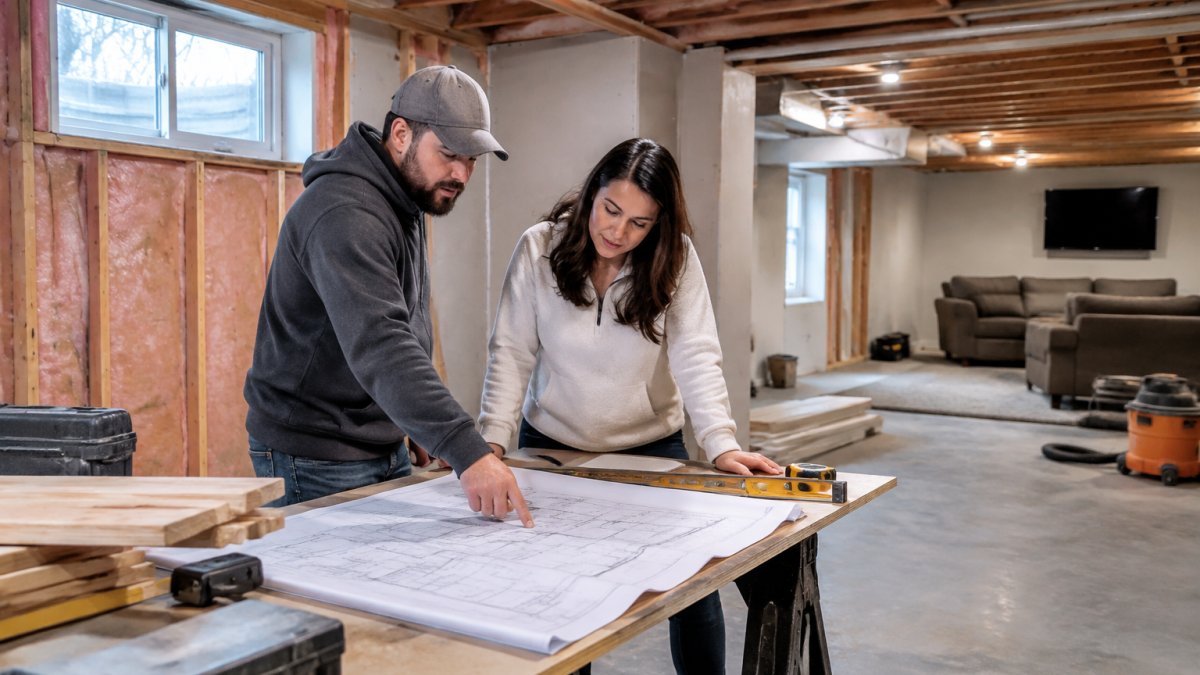
The gap in most basement advice is that it jumps straight to inspiration galleries. A lifestyle-first plan starts with a written inventory of how your household actually spends time. Set aside an hour and list every activity that could reasonably move to the basement: movie nights, kids' play, a home office, exercise, hobbies, guest overflow, storage, a bar for entertaining. For each one, note who uses it, how often, at what time of day, and whether it needs a door, daylight, plumbing, or a dedicated circuit.
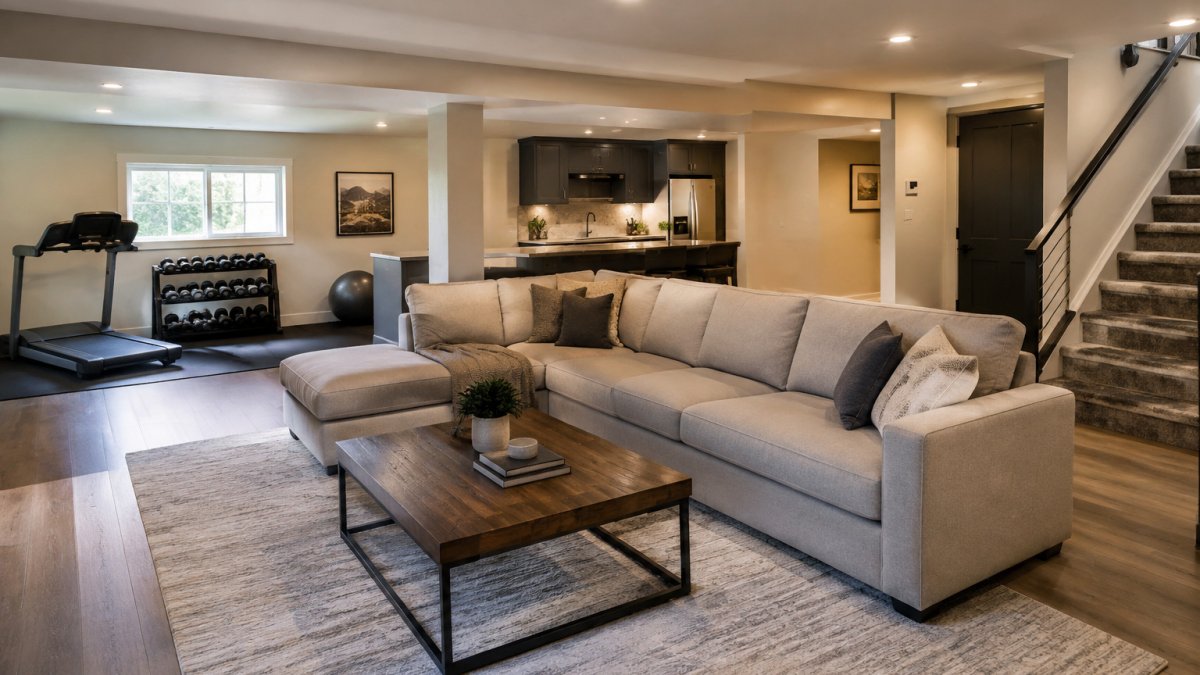
Rank the activities in three tiers. Tier one is what happens weekly and would justify the project on its own. Tier two is what happens monthly. Tier three is occasional or aspirational. The top two or three tier-one activities should drive the layout; everything else gets designed around them. A common pattern is that a family lists a home theater, a guest suite, a gym, and a playroom, then discovers after ranking that movie nights and kids' play are the only weekly uses, while the guest suite matters a few times a year. That ranking points to an open multipurpose room with a convertible guest zone rather than four separate enclosed rooms that each feel cramped.
Translate routines into spatial rules. If a parent needs to supervise young children while cooking or working, the play zone should be visible from the stair landing or an adjacent open area, and it should not sit behind a closed door. If someone works from home on calls, the office needs a real door, a location away from the HVAC air handler and plumbing stacks, and a wired network drop. If the household hosts overnight guests regularly, the guest zone needs a path to a bathroom that does not cross the main recreation area at night.
Plan for the household you will have in five to ten years, not just the one you have today. A playroom that will become a teen lounge needs outlets and lighting placed for both uses, and walls that can accept a future door without rerouting mechanicals. A home office that might become a guest room needs a closet rough-in and an egress-compliant window. Writing those future scenarios down now lets the designer build in the wiring, framing, and plumbing rough-ins while the walls are open, which is far cheaper than retrofitting later.
Watch out: designing for the room you want to show guests rather than the one you use every Tuesday night is the most common way a basement ends up unused. Build for the routine first. A design that matches real habits holds up for years, while a showpiece room often becomes storage.
Basement Remodel Ideas by Room Type
Most finished basements combine two or three functions in one open area. Planning each zone separately keeps the space from feeling like a leftover room.
Family Rooms, Playrooms and Guest Suites
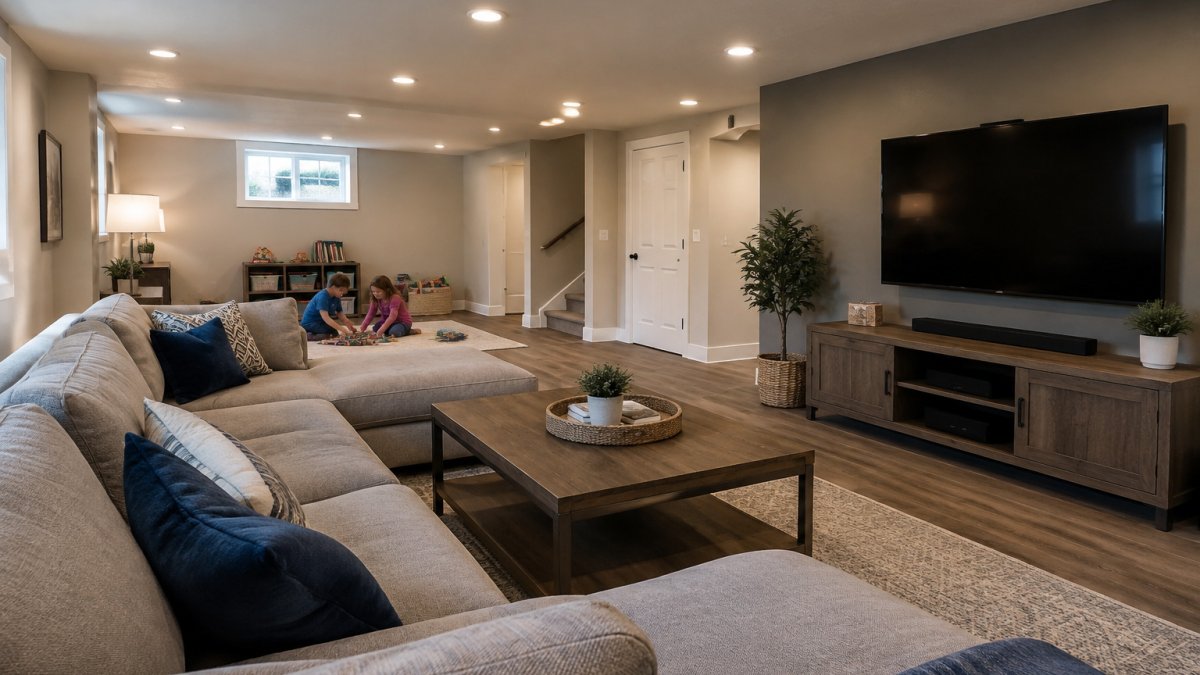
A family room works best as the central gathering space, with seating arranged around a television or fireplace and clear walking paths. Place durable, washable flooring such as vinyl plank in high-traffic zones and softer carpet in lounging areas. Keep the layout open enough that a parent can see a playroom from the seating area.
Guest suites need a closed door, a full bathroom or nearby access to one, and a window that meets code for egress. Adding a bedroom in a basement is one of the most code-sensitive changes a homeowner can make, so confirm requirements with your local building department before framing. Built-in closets and a murphy bed can turn a guest room into a multipurpose space that handles overflow family or visitors.
Home Offices, Theaters and Hidden Rooms
Basements are naturally quiet, which makes them well suited to home offices and media rooms. A home office benefits from layered lighting, with recessed fixtures for general light and a task lamp at the desk. Run network cable and extra power outlets during the framing stage, when access is easy.
Home theaters depend on controlled light and sound. Dark paint, sound-dampening insulation in the ceiling and walls, and a dedicated circuit for equipment all improve the result. Hidden rooms, such as a concealed storage room behind a bookcase or a secure room with a reinforced door, are possible but need careful planning for ventilation, egress and permits.
Things to Consider When Finishing a Basement
Before choosing finishes, check the existing conditions. Ceiling height, the location of ductwork, plumbing stacks and the main electrical panel all shape what is possible. Many basements have low beams or exposed pipes that need to be boxed in or rerouted, and these costs should be included early.
Think about access as well. Stairs are often steep and narrow, which limits how large furniture and appliances can be. Measure the stairwell and doorways before ordering a sectional sofa or a full-size pool table. Insulation and vapor control affect comfort and energy use, so ask how the walls will be built, not just how they will look.
Finally, plan for future flexibility. A room designed as a playroom today may need to become a teen suite later. Wiring, lighting and wall layouts that allow easy changes will save money over the life of the house.
How to Finish a Partially Finished Basement
A partially finished basement usually has some framing, drywall or flooring already in place, but work is incomplete. The first step is an honest inventory. Check the walls for moisture stains, confirm that the existing finishes were installed properly, and look for any unpermitted work.
Next, address structural and mechanical items before any cosmetic changes. Repair any water damage, seal foundation cracks and confirm that the drainage around the house directs water away from the foundation. Then verify that electrical, plumbing and HVAC work meets current requirements. Once the basement’s electrical and HVAC systems are sound, thoughtful lighting can make a home office both practical and comfortable, with Mister Volts offering ideas to consider as you plan the space.
Finish in this order: framing and insulation, rough electrical and plumbing, inspections, drywall, flooring, trim and finish details. Skipping ahead to paint or flooring before inspections is a common mistake that forces expensive tear-outs.
Maximizing a Small Basement With Built-In Storage and Lighting
Small basements gain the most from built-in solutions. Shelving and cabinets that run floor to ceiling use vertical space that would otherwise go unused. Built-in benches with storage underneath can double as seating and hide toys, sports gear or seasonal items.
Lighting matters even more in a small space. Recessed ceiling lights spread light evenly without taking up floor space, while under-cabinet or toe-kick lighting makes a room feel larger. Light-colored walls and ceilings reflect more light, which helps a compact room feel open.
Choose multifunctional furniture where possible. A sofa with a pull-out bed, a desk that folds into a wall cabinet, or an ottoman with storage gives a small basement more uses without adding clutter.
Moisture, Air Quality and Building Code Basics
Moisture is the most important technical issue in any basement, and it should be resolved before a single finish material is selected. Below-grade walls are in contact with soil, and water moves through concrete and masonry by capillary action and vapor diffusion even when there is no visible leak. A finished wall that traps that moisture can grow mold inside the cavity, damage framing, and ruin drywall within a season. The sequence matters: diagnose water first, then design the wall assembly, then choose finishes.
Start with an honest water assessment. Look for efflorescence (the white mineral powder on concrete), rust stains at the base of columns, peeling paint, and any history of standing water after heavy rain. Check that gutters discharge well away from the foundation and that the grade slopes away from the house. If there is active seepage, a wet basement, or a high water table, the fix is drainage and waterproofing, not interior finishes. Interior sealers and paints are not a substitute for correcting the water source.
Humidity control is the next layer. Basements stay cool, so warm humid summer air condenses on cool surfaces. A properly sized dehumidifier, a sealed and insulated rim joist, and a continuous vapor retarder on the warm side of the insulation are the standard defenses. Avoid installing a vapor barrier on both sides of a wall, which can trap moisture in the middle. Ask your contractor to describe the full wall assembly, not just the visible finish, and to explain where the vapor retarder goes and why.
Indoor air quality follows from moisture control and ventilation. A finished basement needs a supply of conditioned air and a return path so it does not become a dead zone. Many homes benefit from a dedicated supply and return, a fresh-air intake, and a radon test before the space is occupied. Radon is a colorless soil gas that accumulates in basements, and testing is inexpensive and widely available through state and local programs. If levels are elevated, a mitigation system is installed before finishes go up.
Building codes are set locally, and requirements vary by jurisdiction, but most local codes adopt the International Residential Code (IRC), which addresses the issues that matter most in a basement. Ceiling height is a common constraint: the IRC generally requires a minimum ceiling height in habitable rooms, and basements often need furring or beam rerouting to meet it. Egress is the other major item. A basement bedroom or sleeping room needs an emergency escape and rescue opening, typically an egress window with a minimum clear opening and a sill height that allows escape. For Colorado specifics, read how to finish a basement legally in Colorado.
Watch out: enclosing walls or adding a bedroom before confirming egress and ceiling-height requirements is the most expensive mistake in basement finishing, because it can force tear-out after inspection.
Budgeting and Cost Trade-Offs for Custom Design
Costs depend on the size of the space, the level of finish, the mechanical work needed and the complexity of the layout. Pricing depends on the scope, materials and site details of each project. Visit the Basements.com website to request a quote tailored to your home.
Trade-offs are part of every budget. Upgrading lighting, insulation and moisture control early costs more up front but prevents expensive repairs later. Premium finishes such as custom millwork or high-end flooring can be phased in after the structural and mechanical work is complete. Ask your contractor which items should be done now and which can wait.
Resale value is a common concern. A well-planned basement that adds a legal bedroom, bathroom or office can add value, but results vary by market and by the quality of the work. Keep permits and inspection records, since buyers and appraisers often ask for them.
The article breaks cost down by the main factors that drive a basement budget.
| Cost factor | Effect on budget | Note |
|---|---|---|
| Size of the space | Shapes overall cost | Costs depend on size and finish level |
| Level of finish | Shapes overall cost | Costs depend on size and finish level |
| Mechanical work needed | Can add cost | Plumbing, HVAC and electrical scope varies |
| Layout complexity | Can add cost | Complex layouts raise the price |
| Upgrade lighting and insulation early | Higher up-front cost | Prevents expensive repairs later |
| Premium finishes | Can be phased in | Add after structural and mechanical work |
What Is the Best Free App for Basement Design?
A free planning app can help you test layouts before committing to construction. Free tools typically let you draw room dimensions, place furniture and experiment with color schemes. They are useful for early ideas, but they do not account for ceiling height, mechanical routing or code requirements. Treat them as a sketch tool, not a construction plan.
When comparing apps, check whether the tool can import measurements accurately, whether it lets you save multiple versions and whether it exports drawings that your contractor can use. Bring your best layout to a professional, who can check it against the actual conditions in your basement.
Booking Your Basement Design Consultation
The next step is a consultation to talk through your lifestyle, your budget and the condition of your basement. Basements.com offers custom basement finishing services in Northern Colorado. Use our contact form to request a consultation. Pricing depends on your project scope, so reach out for a tailored quote.
Frequently Asked Questions
What are some creative finishing design ideas for a basement?
Creative basement finishes usually combine two or three uses in one space. A family room can include a built-in reading nook, a guest suite can double as a home office with a fold-down desk, and a home theater can share a wall with a concealed storage closet. Layered lighting, with recessed fixtures for general light, task lighting at the desk, and accent lighting on shelves, makes a basement feel open. Choosing a color palette and flooring that resist moisture, such as luxury vinyl plank, keeps the design practical as well as attractive.
What is the best free app for basement design?
Several free design apps let homeowners sketch a basement floor plan, test furniture placement and preview paint colors before committing to work. Look for an app that lets you enter your room's dimensions, including ceiling height and the location of columns, windows and mechanical equipment, since these limit where walls and fixtures can go. Free tools are good for early planning, but a licensed contractor should confirm the final layout against building code requirements.
What adds the most value to a basement?
A basement that adds usable living space, such as a bedroom with a compliant egress window, a full bathroom or a well-planned family room, tends to contribute more to a home's appeal than decorative upgrades alone. Buyers respond well to finished basements that feel like part of the home rather than an afterthought. Basements.com can help you prioritize upgrades that fit your household and your goals for resale.
How can I finish a basement on a budget?
Start by identifying which rooms your household will use most and finish those first, rather than trying to complete the entire basement at once. Keep plumbing and mechanical work near existing lines to reduce costs, and consider standard materials for flooring and cabinetry. Pricing depends on square footage, scope of work, materials and permits, so request a quote from Basements.com to compare options against your budget.
How can I customize a basement to fit my lifestyle?
Begin by listing how each person in your household spends time downstairs, including hobbies, guests, workouts and quiet work. Those answers shape the room mix, the furniture, the lighting and the storage. Basements.com builds custom designs around these lifestyle needs, from home theaters to hidden rooms with security features, and provides full-service project management from initial design to final inspection.
What should I consider before finishing a basement?
Check for moisture, drainage problems and any signs of past water intrusion before you design anything, since finishing over a wet foundation can trap problems behind new walls. Confirm ceiling height, egress requirements for bedrooms and the location of utilities. Ask whether your local jurisdiction requires permits for the work, and confirm that your contractor is licensed and insured. A detailed plan at the start reduces change orders later.
How do I make a small basement feel larger?
Light colors, layered lighting and built-in storage that runs along a wall rather than protruding into the room all help a small basement feel more open. Mirrors across from a window or light source and a continuous flooring material across zones can also increase the sense of space. Keep furniture low and multifunctional, such as a storage ottoman or a sofa bed, so the room stays flexible.