 How-to
How to Finish a Basement Legally in Colorado
Last Updated: November 7, 2026
Quick Summary
To learn how to finish basement legally in Colorado, start by calling your local building department, since permit rules are set locally and each city and county may have its own rules, forms, and fees. Habitable space, a bedroom, a bathroom, new electrical, or a layout change typically needs a permit, and local code officials generally inspect the work before it is complete.
- Ask whether a basement finish needs a building permit and which trades need separate permits.
- Homeowners may pull a permit themselves depending on the jurisdiction's rules.
- A complete plan review package generally helps plan review move faster.
- Basement bedrooms generally need an emergency escape opening for egress.
- Skipping the permit can force a retroactive permit later, and unpermitted work must be disclosed at resale.
Table of Contents
- Step 1: Confirm Permit Requirements With Your Local Building Department
- Step 2: Learn How to Pull a Permit as a Homeowner
- Step 3: Submit Your Basement Finish Plan Review Package
- Frequently Asked Questions
Step 1: Confirm Permit Requirements With Your Local Building Department
Learning how to finish basement legally in Colorado starts with one call to your local building department. Permit rules are set locally, so each city and county may have its own rules, forms, and fees. This guide walks you through how to finish basement legally in Colorado, from permit application to final inspection.
Ask whether a basement finish needs a building permit, which trades need separate permits, and what drawings you must submit. Our FAQ answers common permit and licensing questions from a licensed Colorado basement contractor. Colorado Division of Fire Prevention and Control building codes explains the state-adopted code local officials enforce.
Habitable space, a bedroom, a bathroom, new electrical, or a layout change typically needs a permit, and local code officials generally inspect the work before it is complete. Skipping the permit can force a retroactive permit later, and unpermitted work must be disclosed at resale.
Step 2: Learn How to Pull a Permit as a Homeowner
Whether homeowners can pull a permit themselves depends on the jurisdiction, so check your department's rules.
Create an account on your city or county permit portal, complete the residential remodel application, list the scope and all trades involved, upload construction plans, then pay the fee and wait for plan review. As an owner-builder you schedule inspections, correct failed work, and answer for code compliance.
If you would rather hand off the permitting and construction, see our full basement finishing services or request a consultation with our team.
Step 3: Submit Your Basement Finish Plan Review Package
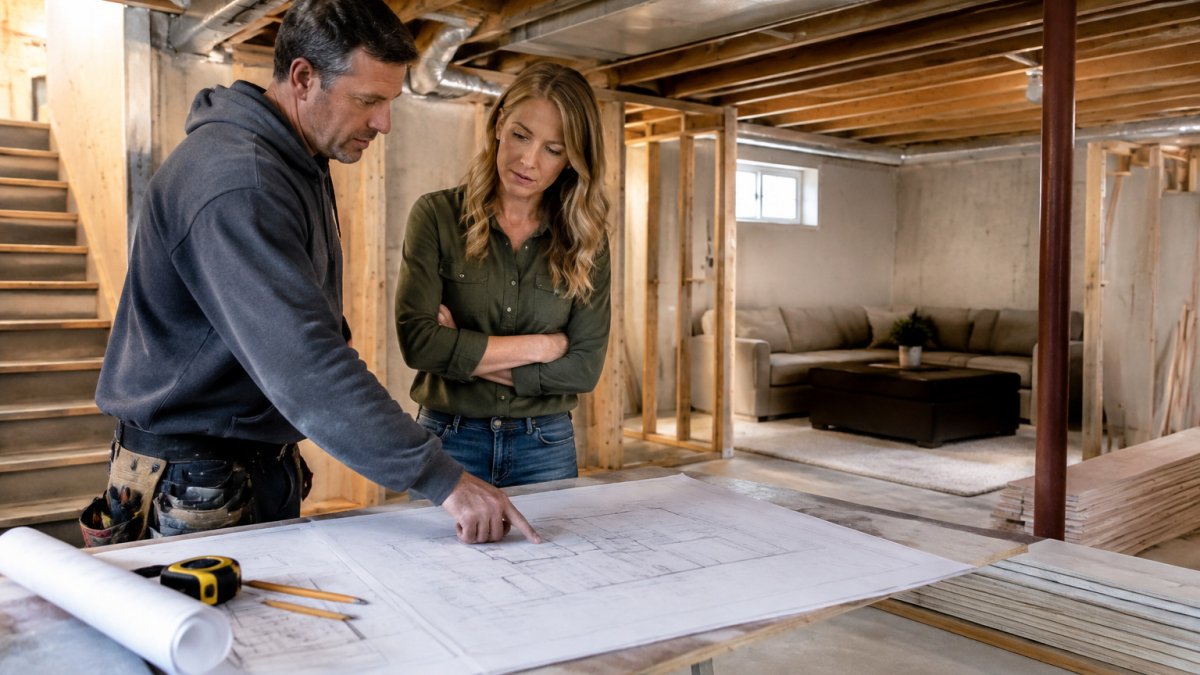
A complete package generally helps plan review move faster. Include a scaled floor plan with room labels and dimensions, egress window location for any bedroom, electrical, plumbing, and mechanical layouts, and smoke and carbon monoxide alarm placement.
Two code items often need attention: egress window requirements (basement bedrooms generally need an emergency escape opening) and ceiling height (habitable space must meet your jurisdiction's minimum).
For the construction side, read our guide on how to finish an unfinished basement, and contact us for current pricing or a quote.

After plan review, the building department issues the permit and inspections begin: rough-in first, then final inspection once work is complete.
Finishing a basement legally takes patience, paperwork, and a code-savvy eye. If you would rather not manage permits, plan review, and inspections alone, Basements.com has over 25 years of experience as a Colorado State Certified, fully insured general contractor. We provide full-service project management from design to final inspection, and offer flexible financing options.
A complete plan review package should include these items.
| Item | What to include |
|---|---|
| Floor plan | Scaled plan with room labels and dimensions |
| Egress window | Location shown for any bedroom |
| Electrical layout | Electrical layout included in package |
| Plumbing layout | Plumbing layout included in package |
| Mechanical layout | Mechanical layout included in package |
| Alarms | Smoke and carbon monoxide alarm placement |
Frequently Asked Questions
Do I need a permit to finish my basement in Colorado?
Yes, you generally need a building permit to finish basement space, and permit requirements for electrical, plumbing, and mechanical work depend on your local jurisdiction. Local building departments require plan review before construction starts. Skipping the permit can create complications later, so confirm the requirements before you start. Confirm the exact rules with your city or county building department before you buy materials.
Can I pull a basement finishing permit as a homeowner?
Whether you can pull a permit as an owner-builder depends on your local building department, so ask about its rules before submitting your application.
Do I need an egress window in a finished basement bedroom?
Yes. A basement room used as a bedroom generally needs an emergency escape opening that meets your local egress requirements, so confirm the specific dimensions with your building department. Plan the egress window into your basement finish plan review drawings, because adding one after framing means cutting the foundation and re-inspection.