 blog
How to Plan a Basement Remodel Before and After Result
Quick Summary
A basement remodel before and after result depends on three things: the starting condition, the scope of work, and the finish level you choose. The biggest visible change usually comes from lighting, layout, and moisture control rather than finishes alone.
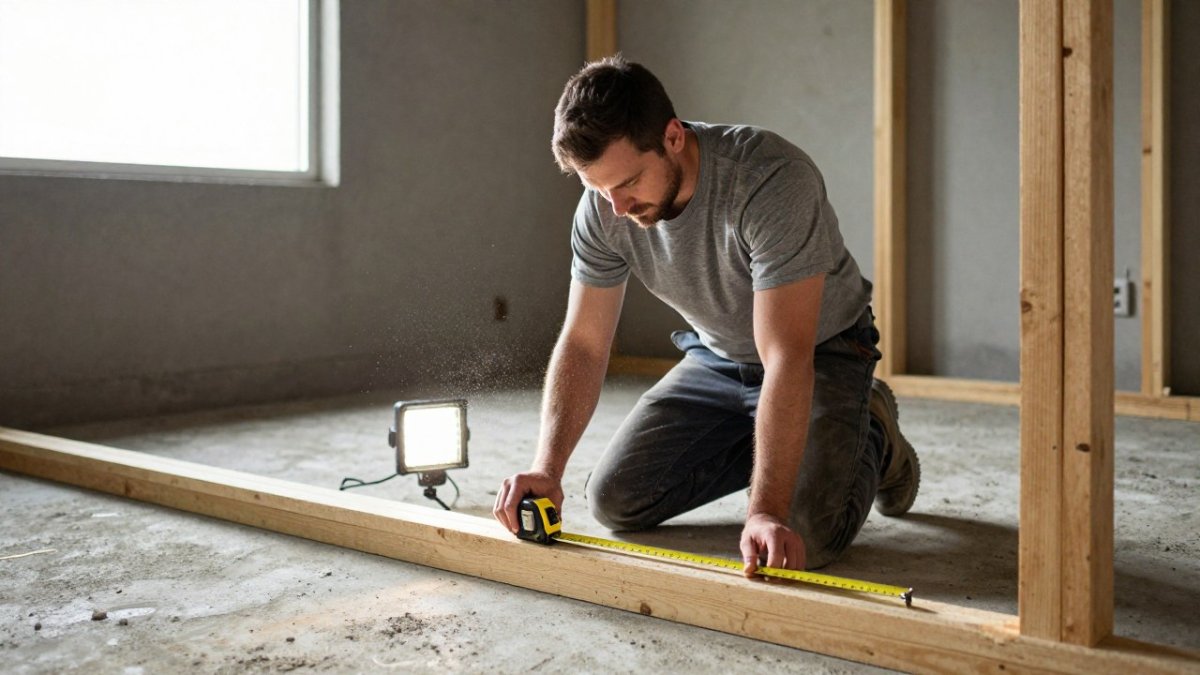
- Measure the room and mark fixed obstacles like the furnace, water heater, and electrical panel before choosing finishes.
- Swap a swing door for a pocket or barn door to recover floor space in a small room.
- Shell and rough-in work typically takes roughly 35-45% of a finished basement budget.
- Egress windows are often the largest single surprise in a bedroom conversion.
- Confirm local permit, egress, and code requirements with your building department before starting work.
Table of Contents
- Basement Remodel Before and After: What Changes Most
- Old Basement Remodel Ideas for Dated, Damp, or Cramped Spaces
- Basement Remodel Before and After Cost: Budget Tiers and What Drives Price
- Finished Basement Ideas on a Budget
- Permits, Egress, and Code Requirements Behind a Finished Space
- Scheduling Your Basement Remodel and Next Steps
- Frequently Asked Questions
How to Plan a Basement Remodel Before and After Result
Last Updated: November 15, 2026
Basement Remodel Before and After: What Changes Most
Basements.com has more than 25 years of experience turning unfinished and outdated lower levels into finished living space.
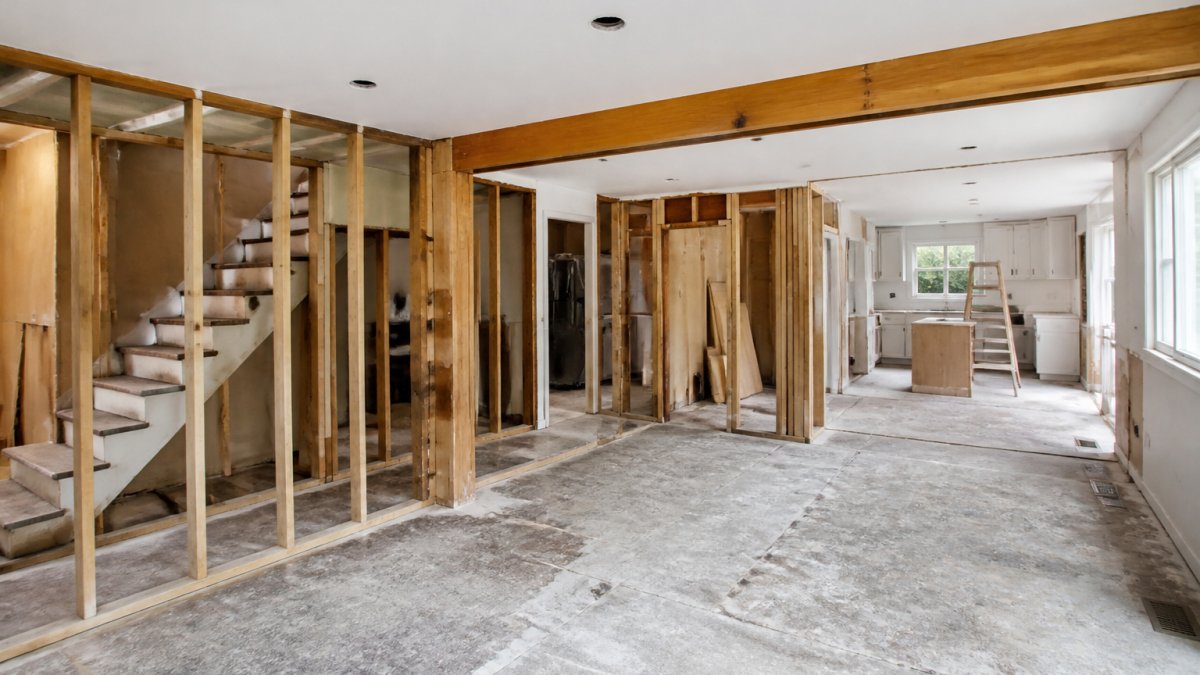
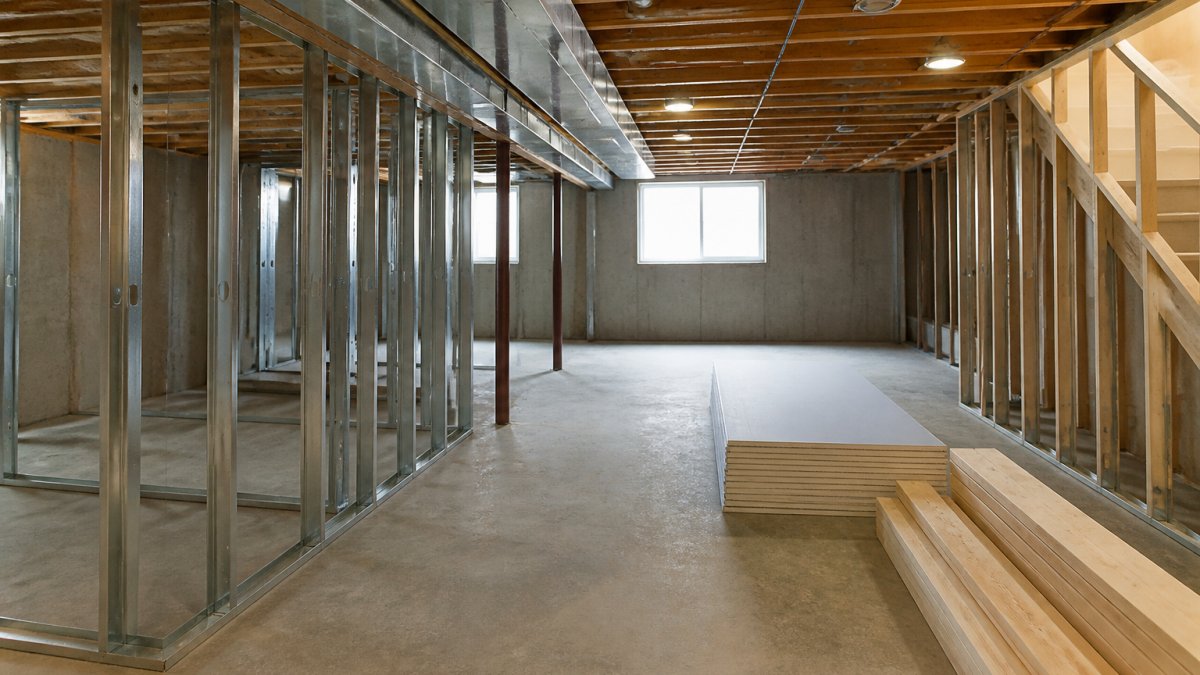
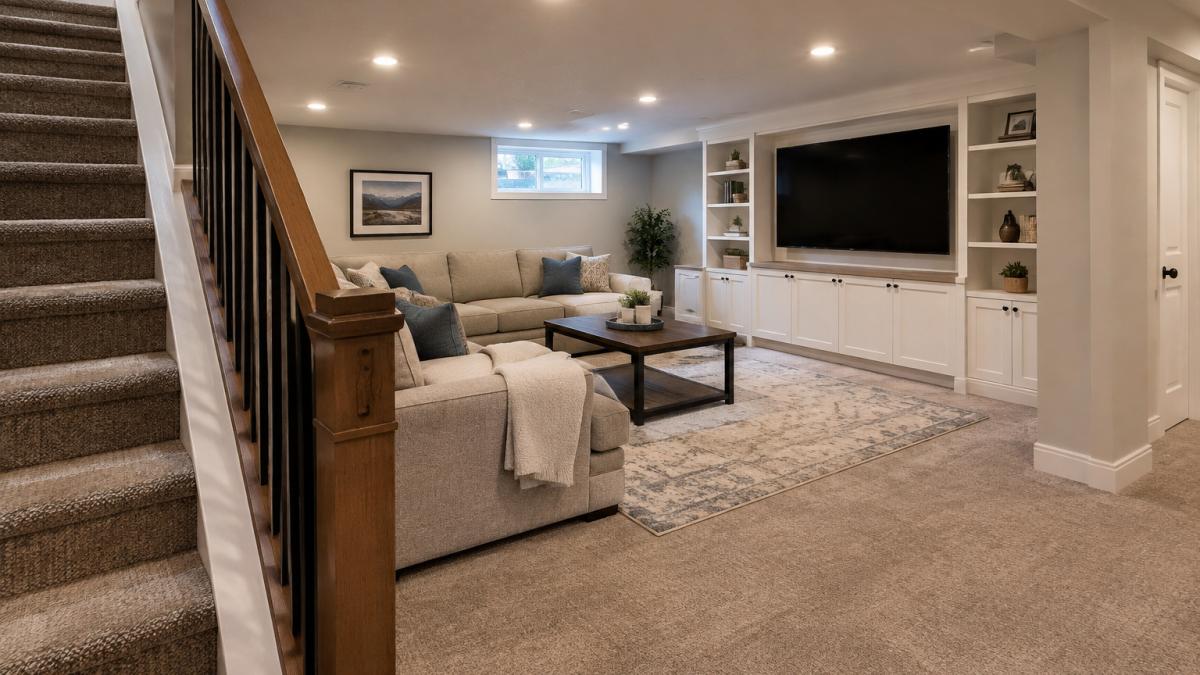
Most transformations share the same few changes. A dark, cold room gains recessed lighting and a clear layout. Bare concrete gets insulated walls, a finished ceiling, and flooring suited to below-grade space.
Old Basement Remodel Ideas for Dated, Damp, or Cramped Spaces
Older basements often have problems cosmetic work cannot solve. Low ceilings, exposed ductwork, single-pane windows, and stained concrete all show up in homes built decades ago.
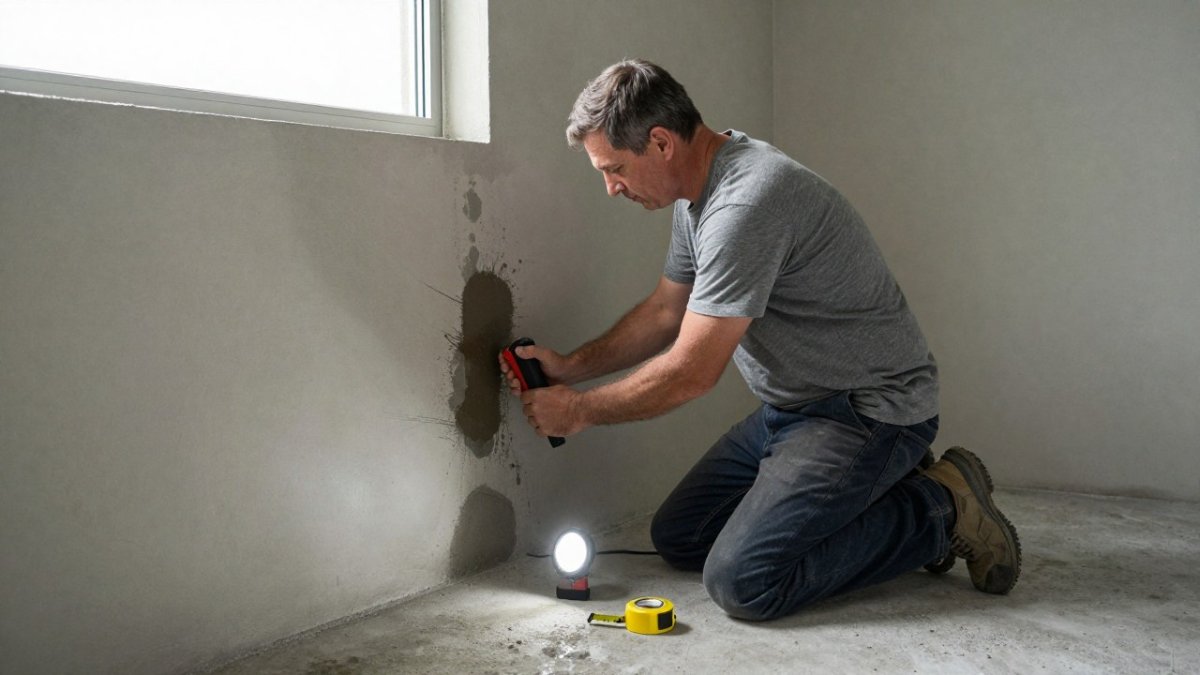
Start with an inspection of moisture sources, including foundation cracks, grading around the home, and gutter discharge. Once moisture issues are addressed and the ceiling plan is set, clearing out unwanted belongings with Rubbish Outlaw Junk Removal can make the basement easier to assess and prepare for its remodel.
Dated layouts often hide a better plan. Relocating a bathroom rough-in, opening a wall to create a sightline, or adding an egress window can change how the whole level functions. These changes need permits and inspections.
Basement Remodel Before and After Cost: Budget Tiers and What Drives Price
A before-and-after photo hides the line items that produced it. The most useful takeaway is a realistic budget shape: what share went to hidden work, what share to finishes, and where overruns usually land. Visible finishes are typically the smallest part of the invoice, while moisture correction, electrical, and egress quietly set the floor on total cost.
Pricing depends on the scope of work and the condition of your space. For current pricing and a quote based on your home, contact Basements.com through our website.
How the Budget Typically Breaks Down
Think of a finished basement budget in four buckets rather than one number.
- Shell and rough-in work (roughly 35-45%): framing, insulation, drywall, electrical rough-in, HVAC extensions, and plumbing rough-in. This is where the before-and-after difference is actually built.
- Moisture and structural correction (roughly 10-25%): crack repair, interior drainage, sump pump, vapor barrier, and any joist or beam repair. On a dry, open basement this bucket is small; on a damp one it can dominate.
- Finishes (roughly 25-35%): flooring, paint, trim, doors, ceiling treatment, and light fixtures. This is the bucket owners most enjoy shopping for and the one most easily trimmed.
- Fixtures and specialty rooms (roughly 10-20%): bathroom fixtures, wet bar, built-ins, media wall, and closet systems.
What Drives Price Most Often
- Egress windows. Cutting a foundation wall and installing a code-compliant window well is a structural and excavation task, not a finish upgrade. It is frequently the largest single surprise in a bedroom conversion.
- Electrical service. A finished basement with a bathroom, media wall, and several circuits may push an older panel past capacity. A service upgrade is a real line item, not a rounding error.
- HVAC. Extending ductwork or adding a mini-split to condition below-grade space affects both comfort and budget, and it is often deferred until the room feels cold.
- Ceiling height. A drop ceiling hides ductwork and wiring but costs headroom; a drywall ceiling looks cleaner but requires relocating what would have been hidden. The choice affects both labor and the usable feel of the room.
Turning a Before-and-After Into a Budget
The most reliable way to price your own project is to pair each transformation you admire with its context: square footage, whether a bathroom or bedroom was added, whether egress was required, and the starting condition.
The line items below show where a finished basement budget typically goes and which costs most often surprise owners.
| Budget bucket | Typical share | What it covers |
|---|---|---|
| Shell and rough-in work | Roughly 35-45% | Framing, insulation, drywall, electrical, HVAC and plumbing rough-in |
| Moisture and structural correction | Roughly 10-25% | Crack repair, interior drainage, sump pump, vapor barrier |
| Finishes | Roughly 25-35% | Flooring, paint, trim, doors, ceiling, light fixtures |
| Fixtures and specialty rooms | Roughly 10-20% | Bathroom fixtures, wet bar, built-ins, media wall, closets |
| Egress windows | Often the largest surprise | Structural cut and excavation for a code-compliant window well |
| Electrical service | Can be a real line item | Panel upgrade when a finished basement exceeds current capacity |
Share of a finished basement budget by bucket
Finished Basement Ideas on a Budget
A finished basement on a budget focuses on the features that affect comfort and function most. Insulated walls, quality lighting, and durable flooring deliver more value than expensive finishes.
Vinyl plank flooring offers durability and moisture resistance at a lower price than many hardwood options. Painted drywall with recessed lighting creates a clean, modern look.
Phasing the project can also spread costs over time. Completing the structural, electrical, and moisture work first, then adding finishes in a second phase, lets you live with the space while you save for upgrades.
Permits, Egress, and Code Requirements Behind a Finished Space
Converting a basement into living space typically requires building permits and inspections. Local building departments review plans for structural changes, electrical and plumbing work, and ceiling heights.
A bedroom in a basement typically needs an emergency escape and rescue opening, often called an egress window. Local building codes set the minimum size, sill height, and clear opening requirements for egress windows.
Other safety items include smoke and carbon monoxide alarms, GFCI-protected outlets near water sources, and proper ventilation.
Scheduling Your Basement Remodel and Next Steps
A basement remodel typically moves through design, permitting, demolition, rough-in work, inspections, finishing, and final walkthrough. Timelines depend on scope, permit review times, and material availability. Planning the sequence in advance reduces disruption to your household.
Basements.com provides full-service project management from initial design to final inspection.
To start, contact Basements.com through our website. Bring your ideas, your budget range, and any photos of the space.
Frequently Asked Questions
How much does it typically cost to remodel a basement?
Basement remodel costs in the United States vary widely based on square footage, the condition of the existing space, and the finishes you choose. Projects that only add drywall, paint, and flooring cost far less than projects that include a bathroom, new egress windows, or moisture correction. Pricing depends on the scope of work, materials, and site conditions, so the most accurate figure comes from a written estimate after an on-site review. For current pricing and a quote specific to your home, visit Basements.com.
What adds the most value when finishing a basement?
Functional, code-compliant living space tends to add the most practical value: a bedroom with a legal egress window, a full bathroom, and well-planned lighting. Moisture control and sound structural work come first, because buyers and appraisers discount spaces with water problems. Cosmetic upgrades matter less than making the space legal, dry, and usable for the way your family actually lives.
What is the most expensive part of finishing a basement?
Plumbing for a new bathroom, egress window installation, and any moisture or drainage correction are usually the costliest elements, because they involve excavation, concrete cutting, and licensed trades. Finishes like flooring and paint are far less expensive by comparison. Ask for line-item estimates so you can see how much of the budget goes to these structural and code-related items.