 blog
7 Basement Remodel Ideas for Small, Unfinished Spaces
Last Updated: November 1, 2026
Quick Summary
The best basement remodel ideas start with fixing moisture, drainage, and waterproofing before any framing, then confirming permits, egress, and ceiling height. For small or unfinished spaces, pick one primary use, layer in storage, and spend on the shell and mechanicals while saving on finishes.
- Water is the number one threat to any basement remodel, so fix the source before framing walls.
- Gutters and downspouts should push water at least 6 feet from the foundation.
- A basement bedroom or sleeping area generally needs an egress window or door sized to code.
- Wrap exposed posts in cedar, paint them bold, or build a bar around them.
- Build a 10-15% contingency into the budget for hidden basement surprises.
Table of Contents
- What to Settle Before You Pick a Basement Remodel Idea
- Small Basement Ideas That Make Every Square Foot Count
- Unfinished Basement Ideas That Work With the Space You Have
- Basement Remodel Ideas on a Budget: Where to Spend and Where to Save
- Basement Lighting Ideas That Fix the Underground Feel
- Planning Your Basement Remodel With a Local Contractor
- Frequently Asked Questions
What to Settle Before You Pick a Basement Remodel Idea
The best basement remodel ideas start with what's underground, not what's on a mood board. At Basements.com, we've spent 25+ years finishing lower levels, and the projects that go smoothly share one trait: the homeowner fixed the boring stuff first. Skip that step and your dream space becomes a mold cleanup site.
Settle these two questions before you pick a layout or paint color. They decide what's possible.
Moisture, Drainage, and Waterproofing Come First
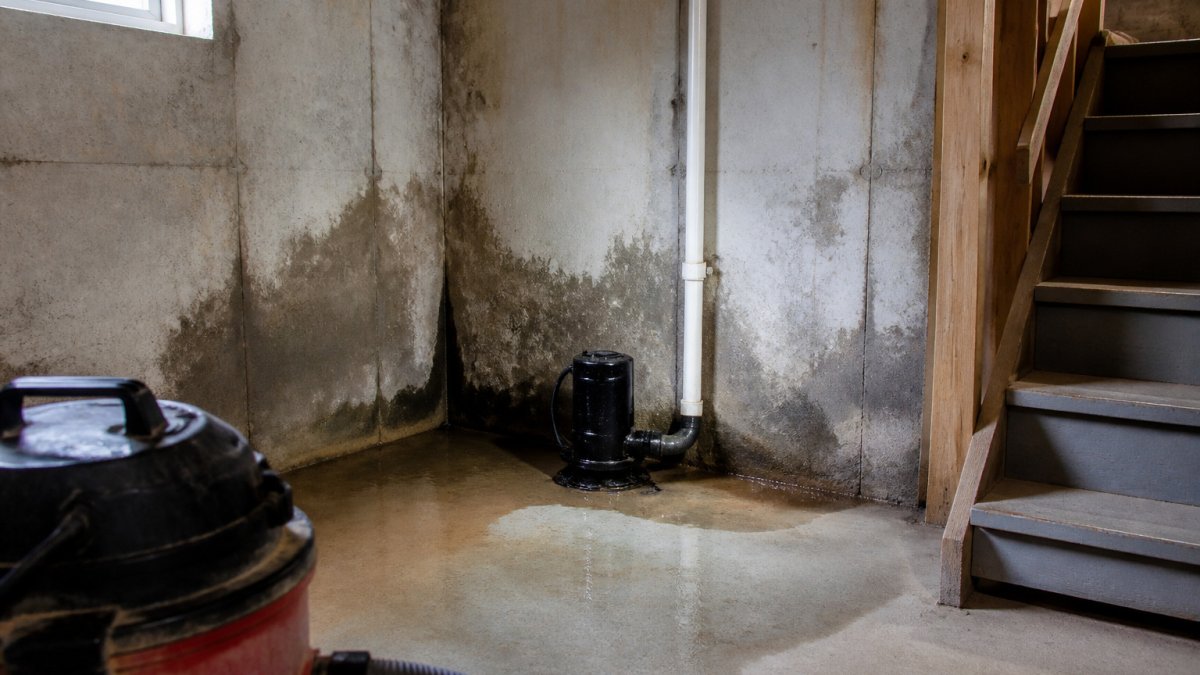
Water is the number one threat to any basement remodel. A finished basement traps moisture behind drywall, where it feeds mold and rots framing.
Start with the simple checks:
- Look for efflorescence, the white powder that signals water moving through concrete
- Test gutters and downspouts: they should push water at least 6 feet from the foundation
- Check that the ground slopes away from the house on every side
If you find active seepage, address it before design. Our guide on how to fix basement moisture problems step by step walks through the sequence.
Watch out: painting over damp concrete hides nothing. It traps moisture and peels within a season.
Permits, Egress, and Ceiling Height
Three code issues decide which basement remodel ideas you can build. Confirm all three before you buy materials.
Permits. Most finished basements need a building permit, and electrical and plumbing work needs separate inspections.
Egress. A basement bedroom or sleeping area generally needs an egress window or door, sized and placed to code. The International Residential Code egress requirements spell out the minimum opening dimensions.
Ceiling height. Standard basements leave limited headroom once you add framing, ducts, and flooring. Bulkheads around ducts and beams can drop a ceiling further.
Measure first, then design around a ceiling that clears code.
Small Basement Ideas That Make Every Square Foot Count
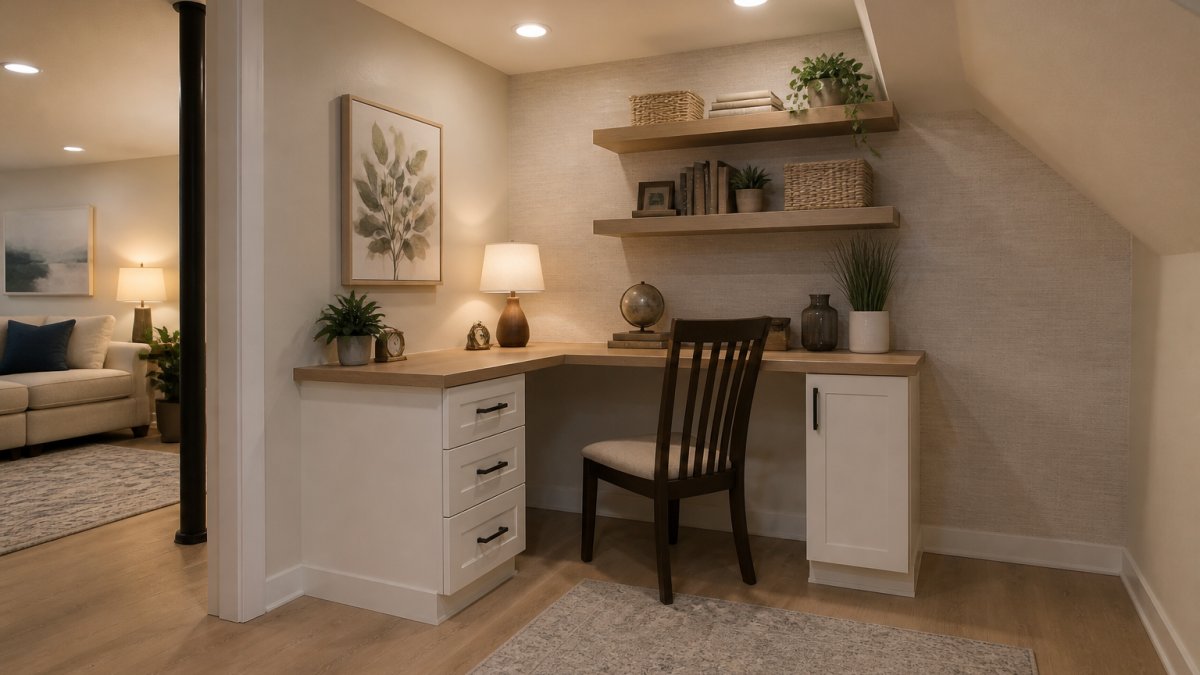
Small basements work best when you stop treating one room as five. Pick a primary use, then layer in secondary functions that share the same footprint. The difference between cramped and useful is layout and storage, not square footage.
Three Layouts That Actually Fit
Most small basements fall into one of three workable layouts. Measure your space and pick the one that matches your dimensions and obstructions:
- Single-zone layout: one primary use (office, guest room, or media room) with storage along one wall. Best when the basement is narrow or has a low ceiling.
- L-shaped layout: two zones sharing a corner, such as a lounge and a desk area, with the stairs and mechanicals forming the notch. Works well when posts or ducts break up the middle of the room.
- Galley layout: two parallel zones along the long walls with a clear path down the middle. Good for long, narrow basements and for keeping egress paths open.
Draw the layout to scale before you buy anything. Mark posts, ducts, the furnace, the water heater, and the egress window. The furniture that fits the drawing fits the room.
Space-Saving Moves That Pay Off
The tricks that buy space:
- Go light on walls and ceilings. Pale paint and white trim bounce light and make low rooms feel taller.
- Build in, don't fill in. Built-ins and shelving use vertical space and cut furniture clutter.
- Create distinct zones without walls. A rug, a change in flooring, or a soffit marks the office from the lounge.
Small-Basement Trade-Offs to Plan For
Every space-saving choice has a cost. Plan for these trade-offs up front:
- Fewer walls means less sound privacy. If the office and media room share a zone, plan for sound control (insulation, solid-core doors, or a staggered stud wall).
- Built-ins limit flexibility. Build them where the function is least likely to change.
- Light colors show wear. Choose durable finishes in high-traffic paths.
Multi-purpose design beats square footage every time. For inspiration, browse our gallery of finished basement projects to see how other homeowners solved tight layouts.
Unfinished Basement Ideas That Work With the Space You Have
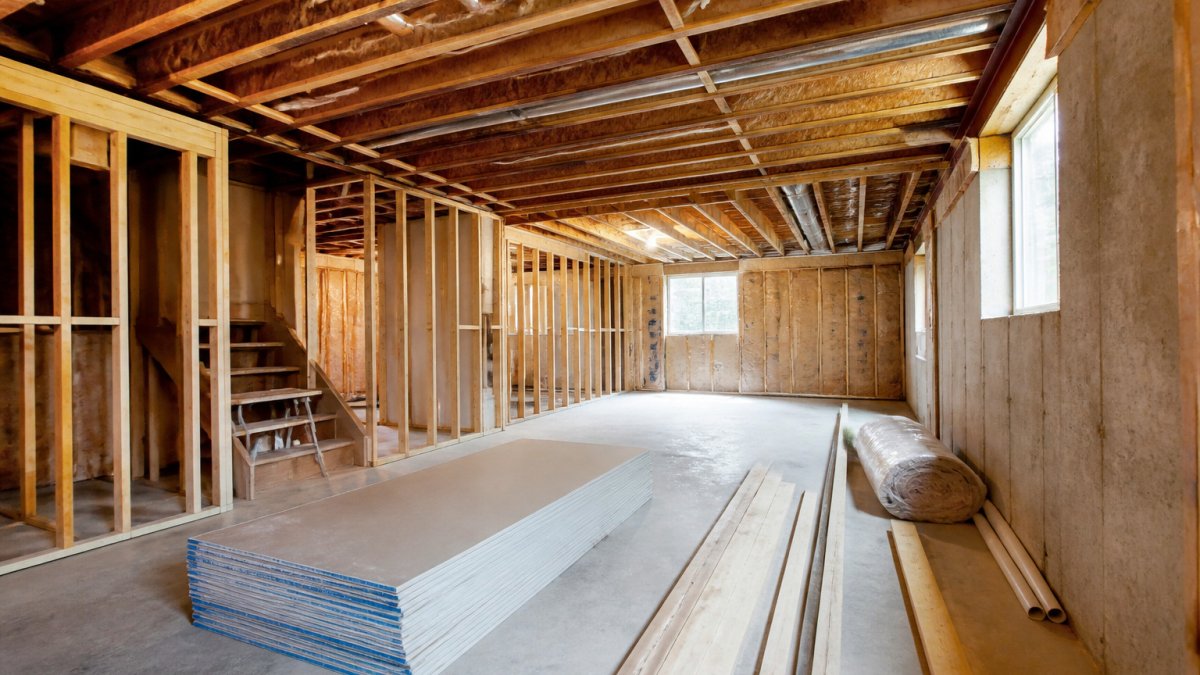
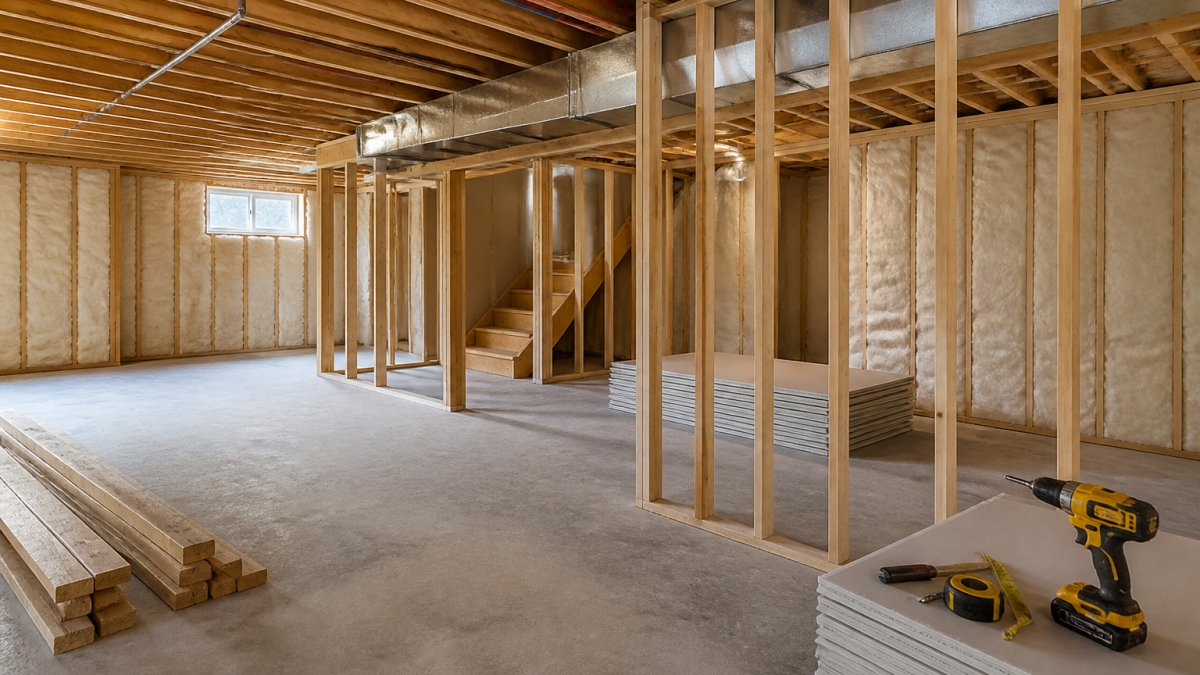
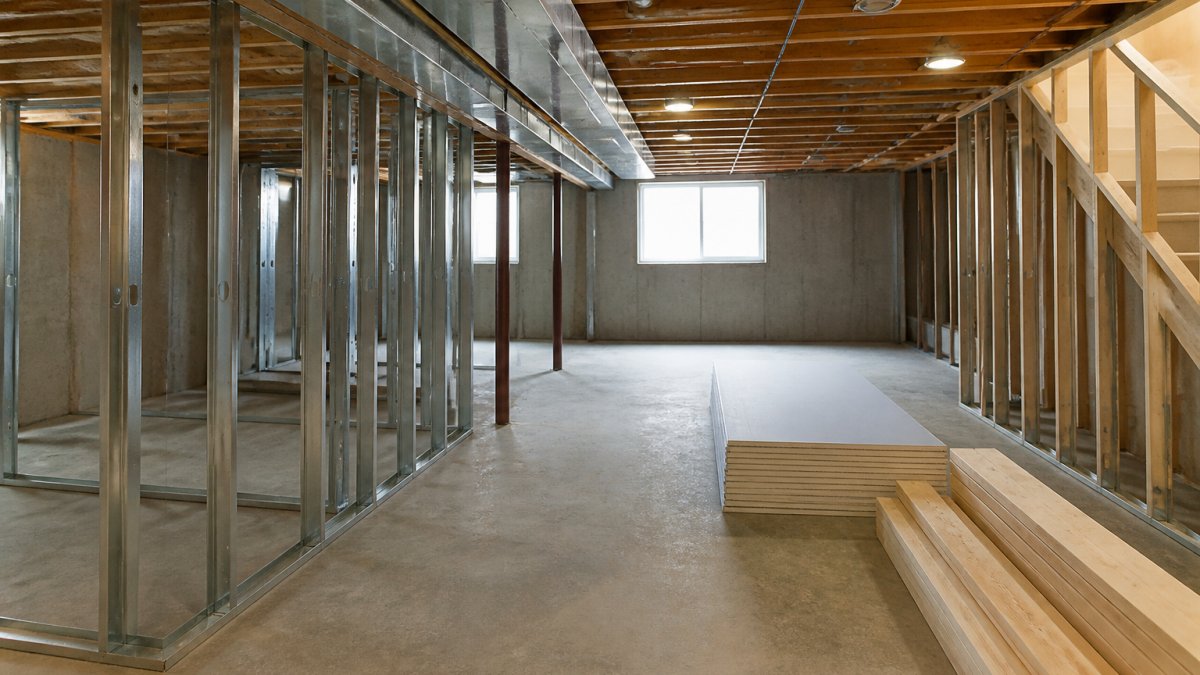
An unfinished basement is a blank canvas, but the concrete shell sets the rules. Work with the posts, ducts, and slab instead of fighting them.
Exposed posts can become design features. Wrap them in cedar, paint them a bold color, or build a bar around them.
The finishing sequence matters more than any single idea:
- Fix moisture and waterproofing
- Frame walls and ceilings
- Rough in electrical, plumbing, and HVAC
- Insulate, then drywall
- Finish floors, trim, and paint
Insulation deserves extra attention. Our guide on how to finish an unfinished basement in 7 steps breaks down the full sequence.
Basement Remodel Ideas on a Budget: Where to Spend and Where to Save
A budget basement remodel is about priorities, not cheap materials. Spend on what's hard to change later; save on what you can swap in a weekend. Here's how to build a realistic cost framework before you pick a single finish. Clearing out unused items creates the necessary square footage for your renovation, making the process of decluttering your basement an essential first step toward maximizing your available space.
Start With a Cost Range, Not a Single Number
Pricing depends on size, layout, and finish level, so there's no honest single number. What you can do is bracket the project by finish level and scope. Many contractors group basement projects into three tiers:
- Basic finish: code-compliant shell, simple flooring, standard lighting, and a half bath or no bath. Lowest cost per square foot.
- Mid-range finish: added rooms (office, guest room, full bath), upgraded flooring, recessed lighting, and built-ins. The most common tier for full-time living space.
- High-end finish: custom millwork, wet bar, home theater, spa bath, and designer fixtures. Highest cost per square foot and the longest schedule.
Ask a few local contractors for a range at each tier for your square footage. That gives you a realistic budget band and shows which line items drive the spread.
Where the Money Actually Goes
A basement budget breaks into predictable buckets. Knowing the rough share of each helps you decide where to push and where to pull back:
- Moisture control and waterproofing: small share of the budget, but the highest cost of getting wrong. Fix it first.
- Framing, insulation, and drywall: the shell. Hard to change later, so don't cut corners here.
- Mechanical (electrical, plumbing, HVAC): rough-in is cheap now and expensive later. Add capacity while walls are open.
DIY Versus Professional: The Real Trade-Off
DIY saves labor but costs time, and some work is not DIY-friendly in a basement:
- Reasonable DIY: paint, trim, simple shelving, and some flooring. These are reversible and low-risk.
- Risky DIY: electrical, plumbing, and HVAC. Mistakes here fail inspection, void insurance, or create moisture and safety problems behind drywall.
- Not DIY: waterproofing, structural changes, and egress window installation. These need permits and specialized trades.
Many homeowners DIY the finishes and hire out the shell and mechanical work.
A Simple Spend/Save Checklist
Spend here:
- Waterproofing and drainage, because redoing finishes costs far more
- Insulation and HVAC, because comfort is the whole point
- Electrical rough-in, because adding outlets later means cutting drywall
Save here:
- Flooring: luxury vinyl plank looks like wood and handles moisture
- Lighting: standard recessed cans cost less than designer fixtures
- Furniture and decor, which you can upgrade over time
Pricing depends on size, layout, and finishes, so there's no honest single number. Use our online pricing estimator to get a ballpark cost for basement remodeling projects in your area, with detailed options for layouts and finishes. Visit Basements.com for current pricing or a quote. A realistic budget starts with a real scope, not a guess.
Knowing where the money goes helps you decide which buckets to protect and which to trim.
| Budget bucket | Where the money goes | Spend or save |
|---|---|---|
| Moisture control and waterproofing | Small share of budget, highest cost if wrong | Spend |
| Framing, insulation, and drywall | The shell, hard to change later | Spend |
| Mechanical (electrical, plumbing, HVAC) | Rough-in cheap now, expensive later | Spend |
| Finishes (flooring, trim, paint, fixtures) | Most flexible bucket | Save |
| Permits and inspections | Fixed cost set by building department | Not a place to shop around |
Basement Lighting Ideas That Fix the Underground Feel
Basements feel like basements because they lack daylight. The fix is layering light so the eye reads brightness from every direction.
The layers that matter:
- Ambient light from recessed cans or track lighting sets the base level
- Task light over desks, bars, and work areas
- Accent light washing walls or highlighting built-ins adds depth
Light colors on walls and ceilings multiply every fixture you install. Pair pale surfaces with layered light and the room stops feeling underground.
Planning Your Basement Remodel With a Local Contractor
The ideas are the easy part. Execution is where basements get finished on time and on budget, or don't. A local contractor who knows your code, soil, and inspectors removes most of the risk.
Here's what full-service project management should include:
- Design and layout planning
- Coordination from first sketch through final inspection
At Basements.com, we've completed hundreds of basements as a Colorado State Certified and fully insured general contractor.
If you're ready to move from ideas to a real plan, reach out through our Contact Form and we'll talk through what's possible.
Frequently Asked Questions
What should I consider before remodeling a basement?
Start with moisture. Check for damp walls, sump performance, and drainage before any finishes go up, because water problems will undo a basement remodel. Next, confirm ceiling height and egress requirements for any bedroom you plan. Set a realistic budget that includes permits and contingency, and decide the room's main use so layout and lighting follow the function. A contractor can verify code items and sequence the work so framing, insulation, and mechanicals are not redone.
How can I make a small basement feel bigger?
Use light colors on walls and ceilings, keep flooring consistent from room to room, and avoid heavy soffits where you can. Choose furniture with visible legs so floor space reads through, and use built-ins instead of freestanding storage. Lighting matters as much as layout: layer recessed cans, wall washers, and a few lamps so corners are not dark. Mirrors and glass doors also help, but fix moisture first so finishes stay bright instead of warping.
What can I do with an unfinished basement on a budget?
Prioritize the shell. Seal and insulate first, then frame and drywall the main room rather than every corner. Keep the existing stair and mechanical placement, use luxury vinyl plank or carpet tile, and paint instead of adding ceiling systems. Do the work in phases so each stage is usable. Get a quote that separates must-do code items from optional finishes, and ask about financing if the full project is out of reach this year.
Do I need an egress window for a basement bedroom?
In most cases, yes. A sleeping room in a basement needs a code-compliant emergency escape and rescue opening, and the size, sill height, and well requirements depend on your local code. Plan this before framing, because adding an egress window later means cutting the foundation and reworking the wall. Ask your contractor to confirm the requirement in writing and include the window, well, and drainage in the scope so inspections pass the first time.
Your basement is the cheapest square footage you own, and the right plan turns it into real living space. Basements.com brings 25+ years of experience, guaranteed code compliance, and full-service project management from design to final inspection. Get started with Basements.com and turn your unfinished lower level into the room your home has been missing.